
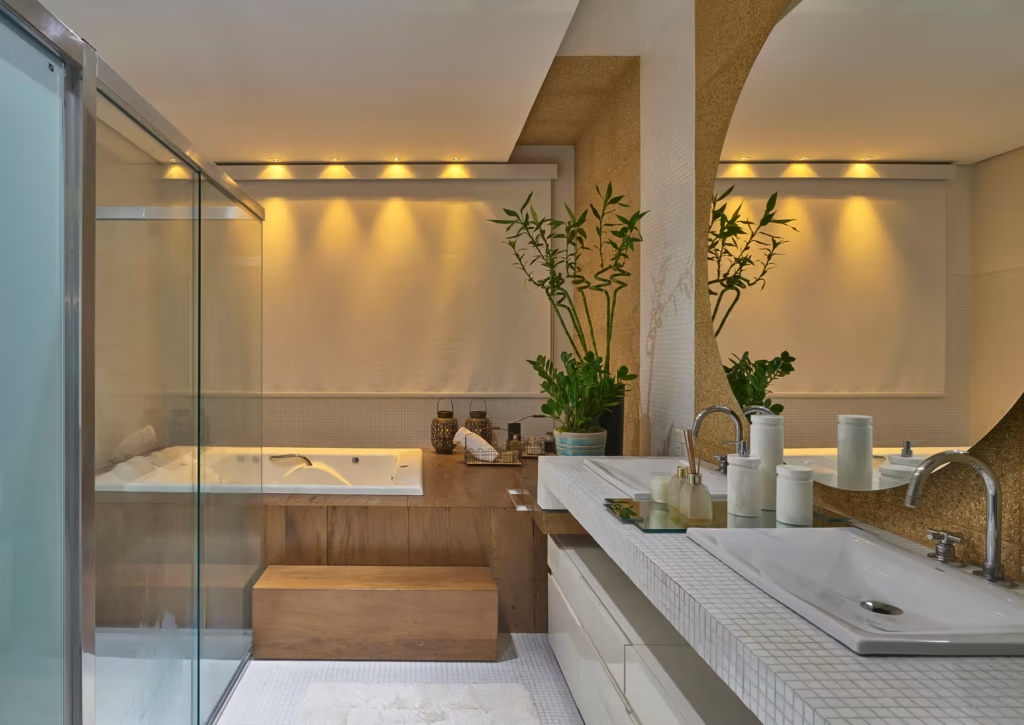
Have you ever walked into a stunning powder room or a sleek guest bath situated right in the middle of a house and realized there was absolutely no natural light? If you are in the early stages of planning a home improvement project, you might be staring at your own floor plan, scratching your head. You want to utilize an interior closet, carve out some space in a finished basement, or convert an under-stairs nook, but a glaring question immediately pops up: does a bathroom need a window to meet building code?
When you are actively planning your project and calculating your overall bathroom remodel cost, unexpected structural rules and strict permit requirements can feel like a massive roadblock. You might be worried that without an exterior wall, your dream layout is completely illegal or physically impossible to build. Nobody wants to fail a municipal inspection or be forced to tear down fresh drywall.
Fortunately, the rules surrounding interior design and residential construction are much more flexible today than they were decades ago. In this comprehensive guide, we will break down exactly what standard building codes require regarding light and fresh air, explain the modern mechanical alternatives to natural windows, and give you the absolute confidence to move forward with your interior renovation.
The Short Answer: Code Requirements Explained
To get straight to the point to relieve your anxiety: no, a bathroom does not strictly need a physical window to meet modern residential building codes, provided you have alternative systems in place. The International Residential Code (IRC), which serves as the foundational rulebook for the vast majority of local building regulations across the United States, focuses heavily on two main safety and health factors: adequate lighting and proper air ventilation.
Historically, older homes relied entirely on a physical pane of glass that could open to provide both sunshine and fresh breezes. However, as mechanical technology has rapidly improved, the structural rules have adapted to match.
Factoring in necessary structural changes is always a huge part of your bathroom remodel cost, so it is a massive relief to know you are not legally required to punch a massive hole in your exterior wall just to add a toilet and a sink. As long as you can provide artificial light and mechanical ventilation that meets specific performance standards, you can legally build a fully compliant, beautiful, and safe space right in the dead center of your home.
Ventilation: The Real Reason Behind the Rules
The primary reason building codes are so incredibly strict about this particular room is moisture management. Every single time you take a hot, steamy shower or run the hot water in the sink for an extended period, heavy condensation fills the air. If that thick, humid air cannot quickly escape, it will settle on the drywall, the ceiling paint, and the wooden structural framing hidden behind the walls. Over time, this trapped moisture inevitably leads to peeling paint, rotting wood, structural damage, and dangerous mold growth.
If you do not have an operable window (meaning a window that physically opens to the outside world), the code requires you to install a mechanical exhaust fan. Upgrading or installing a high-quality exhaust fan is usually a relatively small portion of your bathroom remodel cost, but it is arguably the most important functional investment you will ever make for the longevity of the space.
The building code specifically requires this mechanical fan to vent the moist air directly to the outside of the building not into an enclosed attic, a crawlspace, or between the ceiling joists. It must also have the power to pull a certain amount of air out of the room, typically measured in cubic feet per minute (CFM). By installing a proper, code-compliant fan, you completely satisfy the ventilation portion of the law without needing a single piece of glass.
Light Requirements: Keeping It Bright and Safe
The second major requirement dictated by modern building codes is safe lighting. Just as you need a reliable way to clear out the heavy steam, you also need a dependable way to safely see what you are doing while walking on wet, slippery floors. The code states that the space must have sufficient illumination to ensure occupant safety. While natural sunshine is always a wonderful aesthetic bonus, it is not legally mandated.
You can entirely satisfy the lighting requirement with standard electrical fixtures. A well-planned lighting design will not drastically increase your bathroom remodel cost, but it will make an interior, windowless space feel bright, welcoming, and perfectly safe for daily use. To meet the basic legal standards, the room must have at least one switch-controlled artificial light fixture. However, for a truly professional and high-end look, you should plan for multiple layers of light. Think about overhead recessed lighting for general ambient brightness, stylish sconces placed near the mirror for detailed grooming tasks, and perhaps even a gentle, motion-activated nightlight feature near the baseboards. By relying on smart electrical planning, the lack of natural sunshine becomes a complete non-issue from both a legal and a functional standpoint.
The Financial Side of the Window Decision
When planning your renovation, the budget is always top of mind. Let us talk about how the window decision directly impacts your bathroom remodel cost. If you have an exterior wall and are debating whether to keep, remove, or add a new window, you must carefully weigh the heavy structural expenses. Cutting a brand-new opening into an exterior wall involves reframing the wooden studs, adding a heavy structural header to support the roof load, dealing with exterior siding, brick, or stucco, and perfectly waterproofing the new installation to prevent rain leaks. This is a highly labor-intensive and expensive process.
Conversely, if you decide to close up an old, drafty window to create more solid wall space for a larger walk-in shower enclosure, you will also face framing, insulation, and drywall expenses. Interestingly, removing an existing window can sometimes lower your overall bathroom remodel cost in the long run because it dramatically simplifies the tile work inside the shower and removes the need to constantly clean, caulk, and maintain a wooden sill in a highly wet environment. Relying purely on an exhaust fan and great lighting is very often the most budget-friendly and structurally straightforward route.
Pros and Cons of a Windowless Space
Having a windowless room might sound a bit unappealing or claustrophobic at first glance, but it actually offers several distinct and highly desirable advantages. First and foremost is total, uncompromising privacy. You never have to worry about close neighbors or people walking down the street catching a glimpse through the blinds. You can relax in your soaking tub with complete peace of mind.
Secondly, a windowless space gives you significantly more usable wall area without inflating your bathroom remodel cost. When you do not have to carefully plan your layout around a pane of glass, you have total architectural freedom. You can place your double vanity, your oversized mirrors, your heated towel racks, and your rain shower head exactly where you want them. The main drawback, of course, is the lack of natural sunshine and fresh morning breezes. A windowless room relies entirely on the electrical grid. If the power goes out during a storm, the room becomes pitch black, and the exhaust fan stops working. This is why many professional interior designers strongly recommend keeping a small battery-operated lantern or emergency flashlight tucked securely away in the vanity drawer just in case.
Design Tips to Brighten a Windowless Room
If your home’s floor plan dictates that you absolutely cannot have natural light, you will need to rely on clever interior design tricks to keep the space from feeling like a dark, confined closet. Smart design choices help maximize the value of your bathroom remodel cost by tricking the eye and making the room look much larger and brighter than it actually is.
Start with your core color palette. Stick to light, highly reflective colors like soft crisp whites, warm inviting creams, and pale breezy grays. Dark, moody colors can look incredibly chic in a magazine, but in a small windowless room, they can quickly feel heavy and oppressive. Next, maximize your use of glass and mirrors. A massive mirror placed directly over the vanity will bounce your artificial light around the room, mimicking the deep visual effect of a real window. Swap out heavy fabric shower curtains for clear, seamless glass doors so the light can travel uninterrupted from wall to wall. Finally, pay close attention to the color temperature of your lightbulbs. Choose LED bulbs in the 3000K to 4000K range, which closely mimic the crisp, clean look of natural daylight without feeling overly blue, harsh, or clinical.
When Should You Consider Adding Natural Light?
Even though it is not legally required by the building inspector, there are certainly specific situations where you might still want to seriously explore adding natural light. If you are building a massive primary suite on an exterior wall and have a very generous budget, bringing in natural light can elevate the space from basic and functional to truly breathtaking and luxurious.
Of course, cutting a new hole in the exterior wall will definitely bump up your bathroom remodel cost, but the financial return on investment can be highly substantial when it eventually comes time to sell your home on the real estate market. Potential buyers absolutely love bright, sun-drenched spaces. If a traditional wall window compromises your privacy due to close neighbors, consider alternative options like a ceiling skylight or a modern solar tube. These brilliant alternatives flood the room with gorgeous sunshine from above while keeping your daily routines completely hidden from the outside world.
Final Thoughts on Your Layout
Navigating municipal building codes can initially feel overwhelming and intimidating, but the rules exist for a very good reason: they are specifically designed to keep your home safe, dry, structurally sound, and comfortable for decades to come. To summarize the core question, you do not need a window to pass your final inspection, provided you have a code-compliant, powerful mechanical exhaust fan and adequate artificial lighting.
This modern legal flexibility allows you to creatively transform unused interior closets, dark basements, or awkward floor plans into highly functional, beautiful living spaces. Ultimately, managing your bathroom remodel cost is significantly easier when you know exactly what the rules are and where you have the freedom to make creative design choices. By focusing heavily on exceptional layered lighting, powerful exterior ventilation, and light-reflecting design techniques, you can easily create a stunning, spa-like retreat that feels incredibly open, airy, and inviting, regardless of where it is located inside your home.